
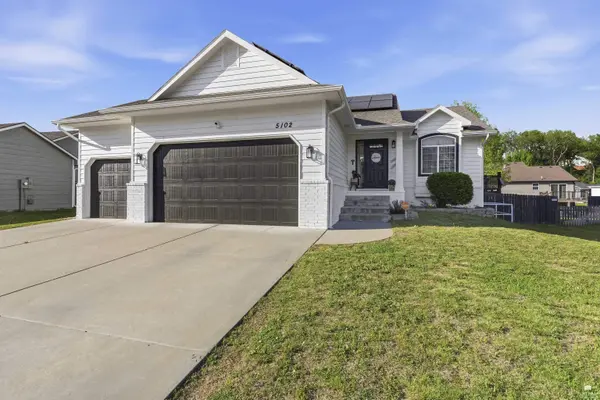

5102 Bramblewood DR, Manhattan, KS 66503
REQUEST A TOUR If you would like to see this home without being there in person, select the "Virtual Tour" option and your agent will contact you to discuss available opportunities.
In-PersonVirtual Tour
Listed by Coldwell Banker Real Estate Advisors • Taddiken-Williams Bria
$385,000
Est. payment /mo
4 Beds
3 Baths
2,245 SqFt

UPDATED:

Key Details

Property Type Single Family Home

Sub Type Single Family Residence

Listing Status Active

Purchase Type For Sale

Square Footage 2,245 sqft

Price per Sqft $171

MLS Listing ID 20261179

Style Other,Ranch

Bedrooms 4

Full Baths 3

Year Built 2012

Annual Tax Amount $7,138

Tax Year 2025

Lot Size 8,964 Sqft

Property Sub-Type Single Family Residence

Source flinthills

Property Description

Solar panels will be paid in full by the seller at closing with an acceptable offer, allowing the next owner of 5102 Bramblewood Drive to enjoy the potential for 45%+ lower electrical costs without assuming a solar loan or making a separate solar payment. Special assessment taxes are scheduled to expire in 2030, further reducing future ownership costs. This well-designed 4-bedroom, 3-bath home offers flexible living space, including two bedrooms on the main level. Vaulted ceilings create an open feel through the entry and living room, while the kitchen features a granite eating bar and opens to the dining area with access to the wood deck. The fenced backyard includes additional patio space for outdoor living. The main level also offers a full bathroom and laundry closet. Downstairs, the daylight basement features an oversized second living area with a gas fireplace, two additional bedrooms, and a third full bathroom. Additional highlights include a 3-car garage and convenient access

Location

State KS

County Riley

Rooms

Basement Finished

Interior

Interior Features Breakfast Bar, Garage Door Opener(s), Primary Bathroom, Primary Bedroom Walk-In Closet, Vaulted Ceiling(s), Wood Floors, Ceiling Fan(s)

Heating Natural Gas

Cooling Central Air, Solar

Flooring Carpet, Wood

Fireplaces Type One, Gas, Family Room

Exterior

Exterior Feature Deck

Parking Features Triple, Attached

Garage Spaces 3.0

Fence Fenced, Privacy

Pool None

Roof Type Asphalt

Building

Building Age 11-20 Years

Structure Type Hardboard Siding

Schools

School District Manhattan-Ogden Usd 383

Others

Virtual Tour https://youtube.com/shorts/eZzNVGP1rZw


Read Less Info
Flint Hills Association of REALTORS® (FHAOR)

Nearby Locations

GET MORE INFORMATION

TopCity Realty

TopCity Realty

+1(785) 588-5550

Brokerage License ID: 00003478

Brokerage License ID: 00003478

Name

Name

Phone*

Phone

Message

Go tour this home

5102 Bramblewood DR