

2616 SW Sherwood Park DR, Topeka, KS 66614
REQUEST A TOUR If you would like to see this home without being there in person, select the "Virtual Tour" option and your agent will contact you to discuss available opportunities.
In-PersonVirtual Tour
Listed by Morgan Whitney • Stone & Story RE Group, LLC
$515,000
Est. payment /mo
3 Beds
3 Baths
2,296 SqFt
Save

UPDATED:

Key Details

Property Type Single Family Home

Sub Type Single House

Listing Status Active

Purchase Type For Sale

Square Footage 2,296 sqft

Price per Sqft $224

Subdivision Sherwood Park

MLS Listing ID 246276

Style Ranch

Bedrooms 3

Full Baths 3

HOA Fees $200

Abv Grd Liv Area 1,634

Year Built 2026

Property Sub-Type Single House

Source sunflower

Property Description

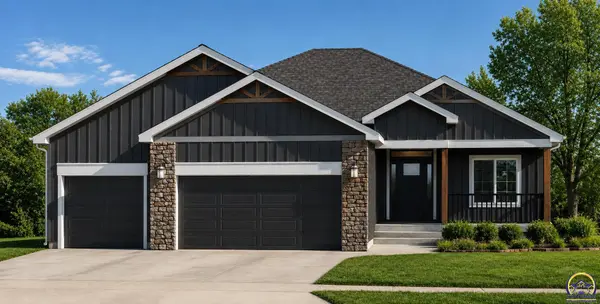
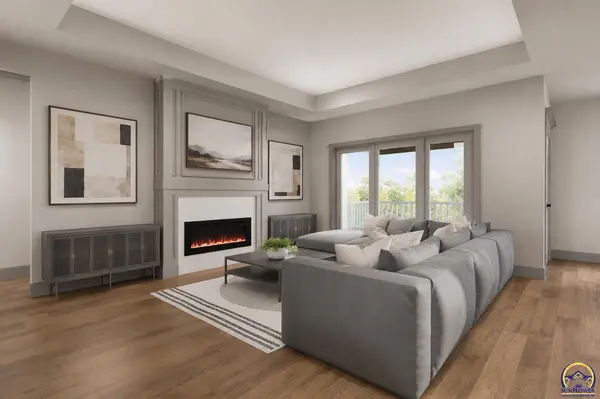
The Kyler Plan by Drippé Homes offers a flexible layout with 3 finished bedrooms, 3 bathrooms, generous living spaces, and room to expand. Situated on approximately 0.36 acres, the largest lot in this phase, this home combines a functional floor plan with plenty of space for future possibilities. The main level features an open-concept kitchen, dining, and living area with a spacious kitchen island and an oversized walk-in pantry. Two additional bedrooms and a full bathroom are also located on the main floor, along with access to the covered deck and welcoming covered front porch. Neutral wall colors throughout provide a versatile backdrop for a variety of design styles. Upstairs, the private primary suite includes a large bedroom, bathroom, and an impressive walk-in closet. The finished lower level adds even more usable space with a large family room, wet bar, and finished bathroom. The basement is also designed with the possibility of adding up to three additional bedrooms. These rooms are currently unfinished but may be completed by the builder prior to closing for an additional cost, subject to buyer selections, builder approval, and timing. Even with additional rooms finished, the lower level provides unfinished space for storage. With 3 finished bedrooms, 3 bathrooms, multiple gathering spaces, covered outdoor living, an oversized lot, and the opportunity to customize additional finished space before closing, the Kyler Plan offers flexibility now and room to grow. Photos are renderings. Home estimated finish date is Sept 15.

Location

State KS

County Shawnee County

Direction From 29th and Indian Hills, Go West on 29th, Turn North on Sherwood Park Drive, follow straight to home.

Rooms

Basement Concrete, Full, Partially Finished

Interior

Interior Features Wet Bar, Carpet, 9' Ceiling, 10'+ Ceiling

Heating Forced - Gas

Cooling Central Air

Flooring Vinyl, Ceramic Tile, Laminate

Fireplaces Type One, Family Room

Fireplace Yes

Appliance Electric Range, Microwave, Dishwasher, Refrigerator, Disposal, Auto Garage Opener(s), Garage Opener Control(s)

Laundry Main Level, Separate Room

Exterior

Exterior Feature Thermal Pane Windows

Parking Features Attached

Garage Spaces 3.0

Roof Type Composition

Building

Lot Description Cul-De-Sac, Sidewalk

Faces From 29th and Indian Hills, Go West on 29th, Turn North on Sherwood Park Drive, follow straight to home.

Sewer Public Sewer

Architectural Style Ranch

Schools

Elementary Schools Indian Hills Elementary School/Usd 437

Middle Schools Washburn Rural North Middle School/Usd 437

High Schools Washburn Rural High School/Usd 437

Others

HOA Fee Include Common Area Maintenance

Tax ID R332325


Read Less Info

Nearby Locations

GET MORE INFORMATION

TopCity Realty

TopCity Realty

+1(785) 588-5550

Brokerage License ID: 00003478

Brokerage License ID: 00003478

Name

Name

Phone*

Phone

Message

Go tour this home

2616 SW Sherwood Park DR