
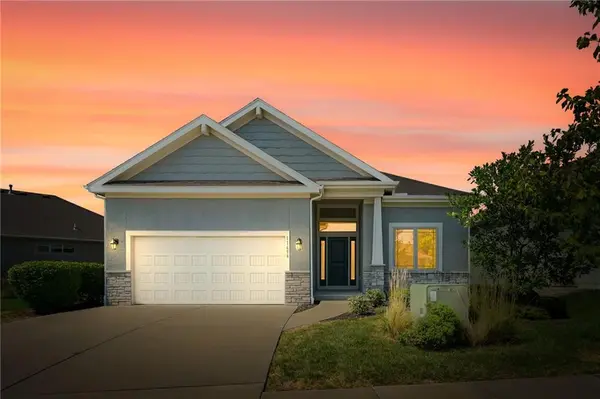
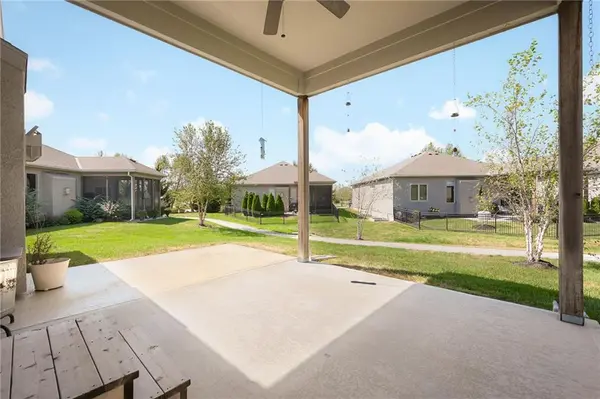


Open House
Sat Sep 26, 1:00pm - 4:00pm
Sun Sep 27, 1:00pm - 4:00pm
UPDATED:
Key Details
Property Type Single Family Home
Sub Type Villa
Listing Status Active
Purchase Type For Sale
Square Footage 3,613 sqft
Price per Sqft $149
Subdivision Foxfield Villas
MLS Listing ID 2643038
Style Traditional
Bedrooms 4
Full Baths 3
HOA Fees $220/mo
Year Built 2018
Annual Tax Amount $6,500
Lot Size 7,163 Sqft
Acres 0.16443986
Property Sub-Type Villa
Source hmls
Property Description
Recent updates include a new water heater and sump pump (2025), fresh interior paint, professionally cleaned carpets, and meticulous maintenance throughout. Pet-free and smoke-free ownership contribute to the home's clean, move-in-ready condition.
Located just minutes from K-7, I-35, and I-435, the home provides outstanding access to shopping, dining, healthcare, and everyday conveniences. Hy-Vee, Walmart Supercenter, Aldi, restaurants, and services are all within a short drive, while a gas station is approximately one minute away.
Nestled within a larger master-planned neighborhood, residents enjoy miles of walking trails, open green spaces, a resort-style lap pool, volleyball courts, playgrounds, and year-round community activities. The maintenance-provided HOA covers lawn care, snow removal, and biannual landscape maintenance, creating a low-maintenance lifestyle. HOA dues are $220 per month, plus a $500 annual master HOA fee supporting neighborhood amenities, trails, and pool maintenance. A rare opportunity to enjoy comfortable, lock-and-leave living in one of western Olathe's most desirable villa communities.
Location
State KS
County Johnson
Rooms
Other Rooms Main Floor BR, Main Floor Primary Bedroom
Basement Concrete, Finished
Interior
Interior Features Ceiling Fan(s), Custom Cabinets, Painted Cabinets, Vaulted Ceiling(s), Walk-In Closet(s)
Heating Natural Gas
Cooling Electric
Fireplaces Number 1
Fireplaces Type Gas
Fireplace Y
Appliance Cooktop, Dishwasher, Disposal, Built-In Oven
Laundry In Basement
Exterior
Parking Features true
Garage Spaces 2.0
Amenities Available Party Room, Pool, Tennis Court(s)
Roof Type Composition
Building
Lot Description City Limits
Entry Level Reverse 1.5 Story
Sewer Public Sewer
Water Public
Structure Type Brick/Mortar
Schools
High Schools Olathe Northwest
School District Olathe
Others
HOA Fee Include Lawn Service,Snow Removal
Ownership Estate/Trust
Acceptable Financing Cash, Conventional, FHA, VA Loan
Listing Terms Cash, Conventional, FHA, VA Loan

Nearby Locations
GET MORE INFORMATION