


UPDATED:
Key Details
Property Type Single Family Home
Sub Type Single House
Listing Status Active
Purchase Type For Sale
Square Footage 1,248 sqft
Price per Sqft $136
Subdivision Stonegate
MLS Listing ID 246682
Style Two Story
Bedrooms 2
Full Baths 2
HOA Fees $200
Abv Grd Liv Area 1,248
Year Built 1981
Annual Tax Amount $2,972
Lot Dimensions 0.03 Ac
Property Sub-Type Single House
Source sunflower
Property Description
Location
State KS
County Shawnee County
Direction 10th and Fairlawn, west on 10th to Mifflin, north to stonegate, west to address.
Rooms
Basement Concrete, Full, Unfinished, 9'+ Walls
Interior
Heating Forced - Gas
Cooling Central Air
Flooring Hardwood, Vinyl, Laminate
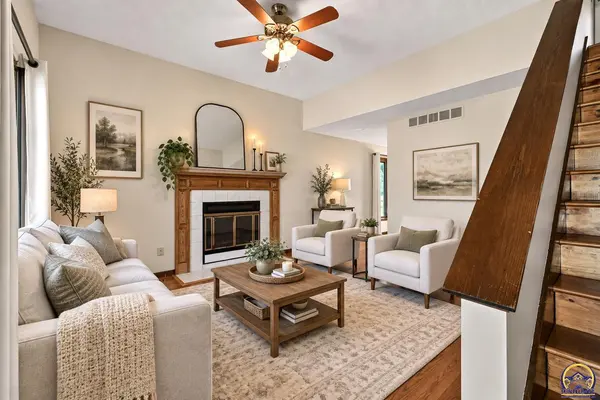
Fireplaces Type One, Gas, Family Room
Fireplace Yes
Appliance Electric Range, Microwave, Dishwasher, Refrigerator, Disposal, Auto Garage Opener(s)
Laundry Main Level, Laundry Closet
Exterior
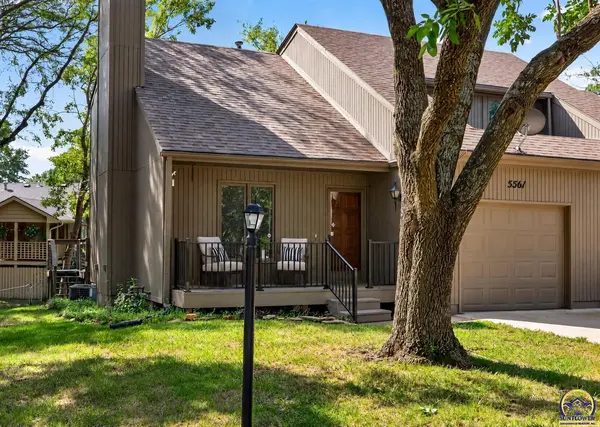
Parking Features Attached
Garage Spaces 1.0
Roof Type Composition
Building
Lot Description Pond/Creek
Faces 10th and Fairlawn, west on 10th to Mifflin, north to stonegate, west to address.
Sewer Public Sewer
Architectural Style Two Story
Structure Type Frame
Schools
Elementary Schools Mccarter Elementary School/Usd 501
Middle Schools Landon Middle School/Usd 501
High Schools Topeka West High School/Usd 501
Others
HOA Fee Include Trash,Lawn Care,Snow Removal,Parking,Exterior Paint,Management,Road Maintenance,Common Area Maintenance,Community Signage
Tax ID R14962
Nearby Locations
GET MORE INFORMATION