


Bought with Alliance Realty
For more information regarding the value of a property, please contact us for a free consultation.
Key Details
Property Type Single Family Home
Sub Type Single Family Residence
Listing Status Sold
Purchase Type For Sale
Square Footage 1,573 sqft
Price per Sqft $219
Subdivision Scenic Meadows
MLS Listing ID 20261792
Sold Date 07/24/26
Style Contemporary,Ranch
Bedrooms 3
Full Baths 2
Year Built 2020
Annual Tax Amount $8,482
Tax Year 2025
Lot Size 0.310 Acres
Property Sub-Type Single Family Residence
Source flinthills
Property Description
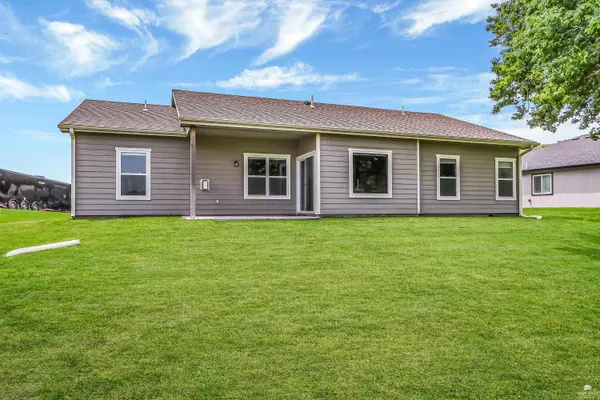
This is not one to miss! Beautifully maintained one-owner, zero-entry home on Manhattan's west side! This thoughtfully designed home offers an open floor plan, abundant natural light, and quality finishes throughout. The spacious kitchen features solid-surface countertops, a large island, custom cabinetry, stainless-steel appliances, and a walk-in pantry. An inviting living area with a corner gas fireplace. The private primary suite boasts an en-suite bath with a jetted tub, separate shower, dual sinks, and a walk-in closet that doubles as a safe room. Additional highlights include an interior sprinkler system that may help reduce homeowner insurance costs, a covered front entry, a covered patio, and a 3-car garage. Enjoy easy access to Ft. Riley, K-State, Anneberg City Park, schools, shopping, dining, and all the City of Manhattan has to offer. Call/text Ricci Dillon at 785-313-0550 or Trace Dillon at 785-236-9825.
Location
State KS
County Riley
Zoning RL-Residential Low Densi
Rooms
Basement Slab
Interior
Interior Features Breakfast Bar, Garage Door Opener(s), Kitchen Island, Primary Bathroom, Primary Bedroom Walk-In Closet, Pantry, Radon Mitigation System, Safe Room, Wood Floors, Ceiling Fan(s), Formal Dining, Dual Primary Closets
Heating Natural Gas
Cooling Ceiling Fan(s), Central Air
Flooring Tile
Fireplaces Type One, Gas, Living Room
Exterior
Parking Features Triple, Attached, Elec. Garage Door Opener
Garage Spaces 3.0
Fence None
Pool None
Roof Type Architecture Dimensioned,Less than 10 years
Building
Building Age 6-10 Years
Structure Type Hardboard Siding,Stone Accent,Frame
Schools
Elementary Schools Woodrow Wilson Elementary
Middle Schools Susan B Anthony Middle School
High Schools Manhattan High School
School District Manhattan-Ogden Usd 383
Read Less Info
Want to know what your home might be worth? Contact us for a FREE valuation!

Our team is ready to help you sell your home for the highest possible price ASAP

Nearby Locations
GET MORE INFORMATION